The shipping container kitchen has moved well beyond a novelty concept. Food trucks, market stalls, pop-up cafés and even permanent commercial kitchens are increasingly being built inside repurposed containers, and it’s easy to see why. They’re mobile, structurally solid, quick to fit out compared to a traditional build, and far more affordable than constructing a kitchen from the ground up. If you’re weighing up whether a shipping container kitchen is the right move for your food business, here’s what you actually need to know.
Why Businesses Are Choosing Container Kitchens
Traditional commercial kitchen fit-outs can take months and involve significant construction costs. A shipping container, by comparison, arrives as a ready-made structural shell — insulated walls, a solid roof, and a floor that can handle heavy equipment. From there, it’s largely a matter of fitting out the interior rather than building a structure from scratch.
Container kitchens also offer flexibility that a fixed building can’t. They can be relocated to a new site, moved between events, or repositioned on a property as business needs change — something particularly valuable for food businesses testing new locations or operating seasonally.
Key Design Considerations
Fitting out a shipping container as a functioning kitchen requires more planning than it might first appear, largely because of the confined footprint and the practical demands of a commercial food environment.
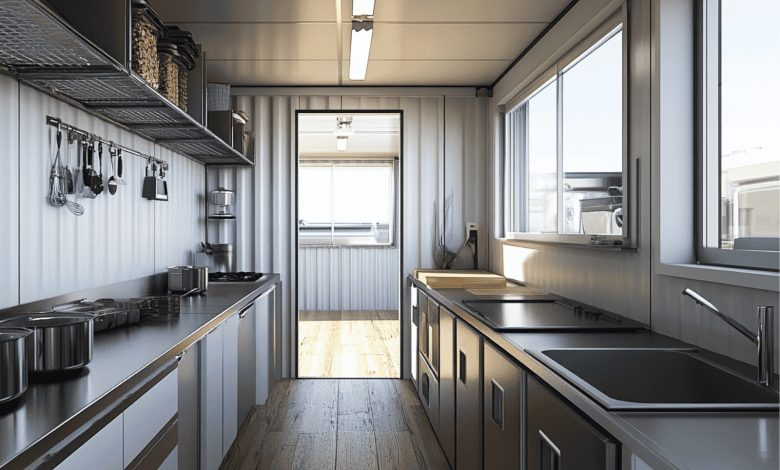
Layout and workflow — A standard 20-foot container gives roughly 14 square metres of usable floor space once internal lining is added, so equipment placement needs to follow a logical food-prep flow: receiving, storage, prep, cooking, and service, ideally in that order to avoid cross-traffic and bottlenecks during service.
Ventilation and extraction — Commercial cooking generates heat, grease-laden vapour and steam, all of which need to be managed carefully in an enclosed steel box. A properly sized exhaust hood with ducted extraction through the roof is non-negotiable, not just for comfort but for compliance and fire safety.
Insulation — Steel conducts heat rapidly, which means an uninsulated container can become uncomfortably hot in summer and cold in winter. Sandwich panel or spray foam insulation on the walls and ceiling helps regulate internal temperature and reduces strain on any air conditioning or refrigeration equipment installed inside.
Water and drainage — Plumbing needs to be planned around either a connection to mains water and sewer (for a permanent site) or self-contained fresh and grey water tanks (for a mobile setup). Floor drainage with appropriate gradients is essential for hygiene and easy cleaning.
Equipment Fit-Out Tips
Space efficiency is everything in a container kitchen. A few practical approaches that consistently work well:
- Choose commercial equipment sized specifically for compact kitchens rather than standard-sized units that eat into workable floor space
- Use wall-mounted shelving and equipment where possible to keep the floor clear
- Opt for combination appliances (like combi-ovens) that handle multiple cooking methods in one footprint
- Plan electrical load carefully — a compact kitchen with multiple appliances running simultaneously can draw significant power, so having an electrician assess capacity before fit-out avoids nasty surprises later
New Build vs Converting an Existing Container
Some suppliers offer container kitchens already fitted out and ready to operate, while others sell a base container for a custom fit-out. A pre-fitted option saves time and reduces the coordination involved in managing multiple trades, but a custom build allows the layout to be tailored precisely to your menu and workflow. For businesses exploring their options, looking at an existing shipping container kitchen setup can be a useful way to get a realistic sense of what’s achievable within the space before deciding which route suits your budget and timeline.
Is a Container Kitchen Right for You?
A container kitchen tends to suit businesses that value mobility, want to launch with lower upfront costs than a traditional fit-out, or need a kitchen that can be relocated as the business grows. It’s less suited to high-volume operations needing large-scale equipment or extensive prep space, where a bigger fixed kitchen may ultimately be more practical.
Final Thoughts
A well-designed shipping container kitchen can deliver a fully functional commercial cooking space at a fraction of the time and cost of a traditional build, provided the fundamentals — ventilation, insulation, plumbing and compliance — are planned properly from the outset. Getting these right early on makes the difference between a kitchen that works smoothly under pressure and one that creates ongoing headaches during service.